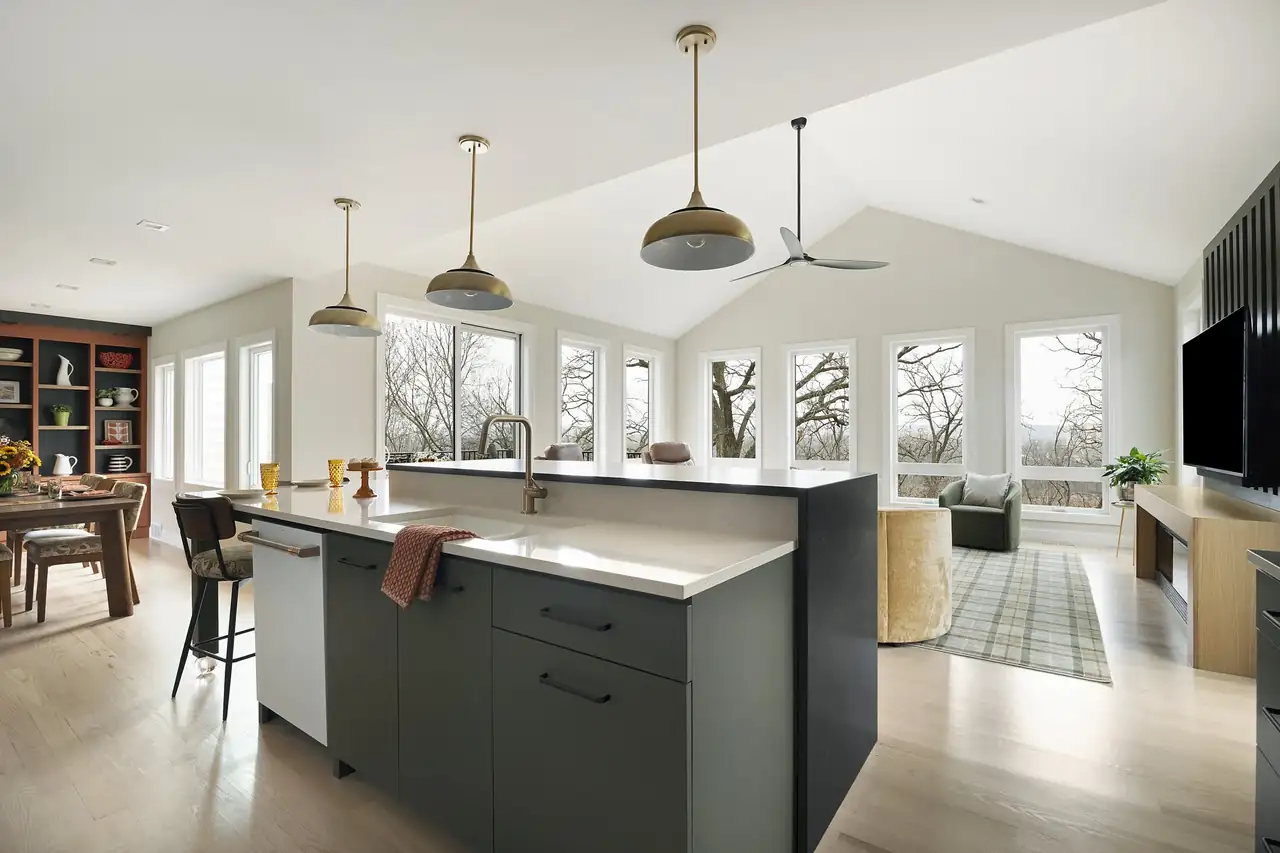
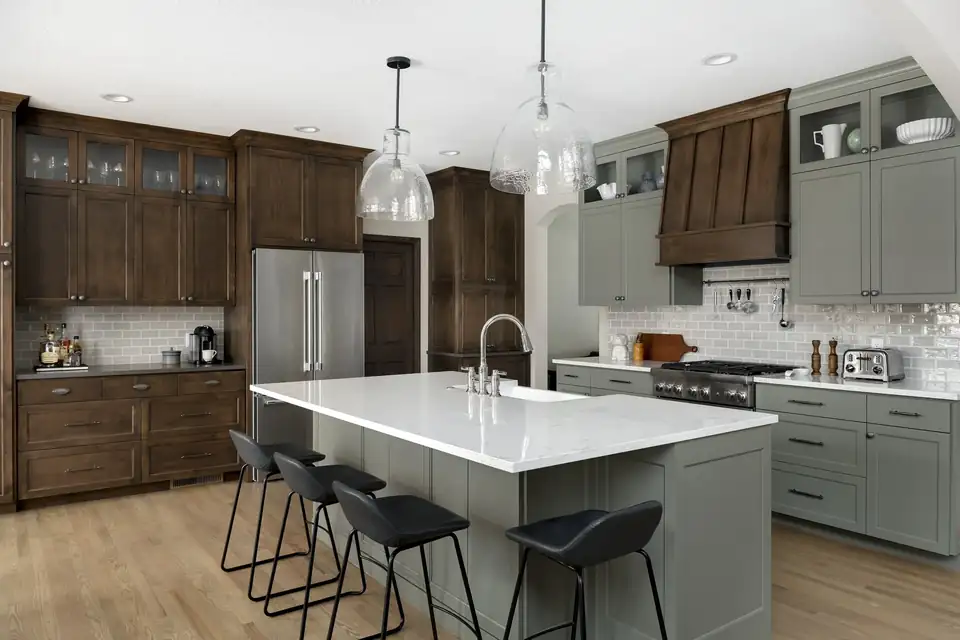
Lakeville kitchen with stained wood and sage green cabinets, a white island with black stools and glass pendants, by McDonald Remodeling, kitchen remodeler in Inver Grove Heights

Twin Cities design/build since 2000Twin Cities design/build

Kitchen Remodeler in Inver Grove Heights for Design and Build

4.9 from 50 Google reviews

McDonald Remodeling has designed and built kitchens, bathrooms and lower levels for Twin Cities homeowners since 2000. Every project is drawn in 3D, priced in a fixed-price contract and scheduled down to the day before work begins.

Challenging designs, finished down to the last detail

McDonald Remodeling is a kitchen remodeler in Inver Grove Heights founded in 2000 and based on Cahill Avenue. As a full-service design/build firm, it handles both the design and the construction, so one company is responsible for the plan and for the finished room.

The team calls challenging design its specialty, and its planning backs that up. Your home is measured and modeled in 3D, layouts are tested before a hammer is lifted, and every task is scheduled down to the day.

Clients from Shoreview to Cottage Grove point to that daily schedule as the reason they hired McDonald.

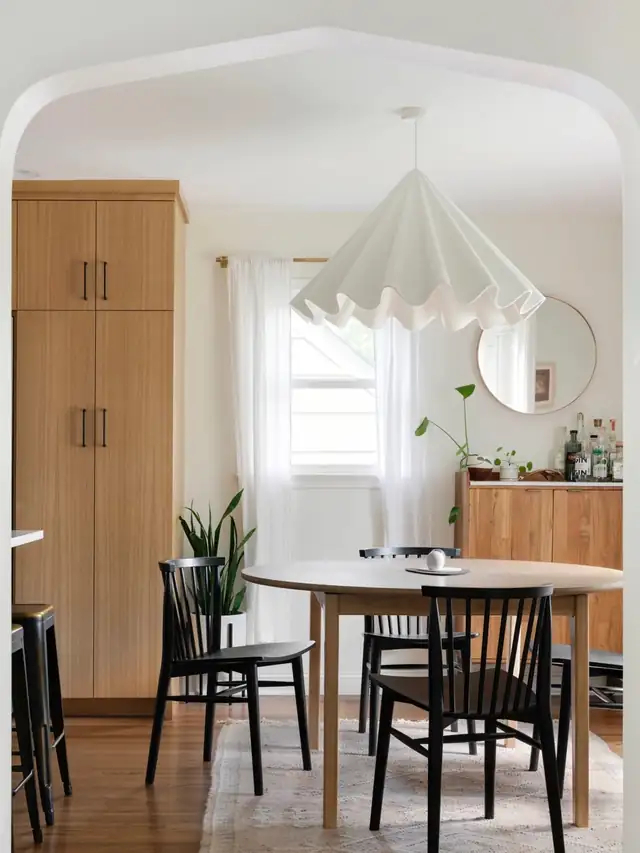
Dining nook by McDonald Remodeling with white oak cabinetry, a round table, black spindle chairs and a white pleated pendant

Kitchens first, then any room that needs a rethink

Kitchens

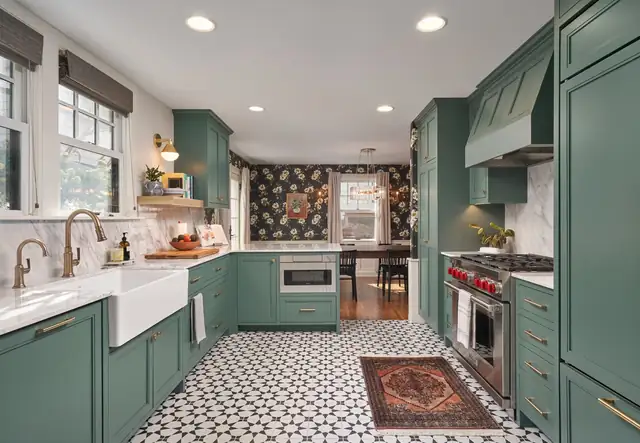
Smart layouts, custom cabinetry and materials picked for beauty and daily use. Recent kitchens include a Bloomington main floor with sage green and wood cabinets, a Lakeville update that blends existing oak with new finishes, and a 100-plus-year-old St. Paul home reworked for modern living.

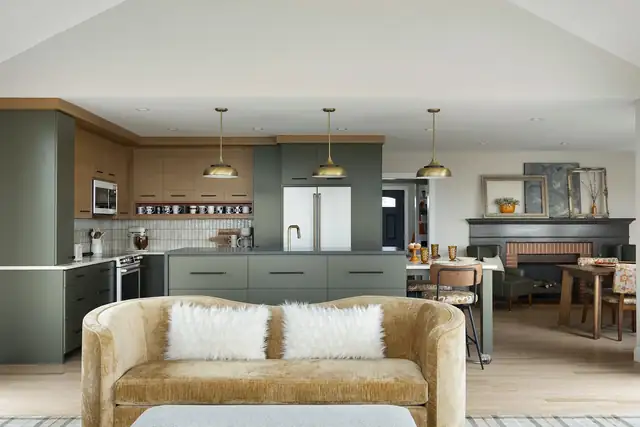
Bloomington kitchen and main floor remodel with sage green and wood cabinets, brass pendants and a gold velvet sofa in the open living area

Bathrooms

Spa-like primary suites, powder rooms and accessible baths with custom storage and finishes chosen for daily use. McDonald's bath work has earned NARI Contractor of the Year awards in 2022, 2023 and 2024, and one couple hired the team to make a main floor bathroom more accessible as they age.

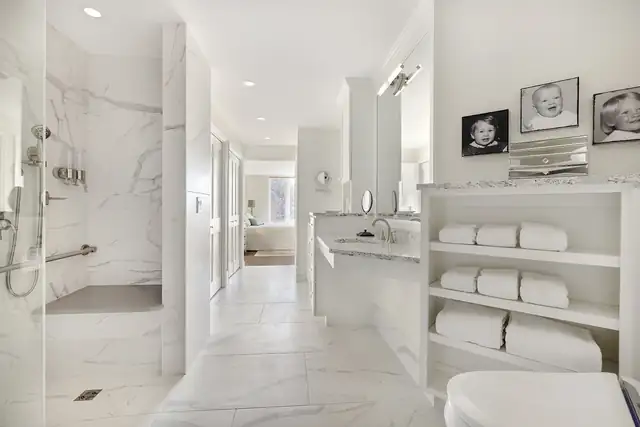
Accessible primary bathroom remodel with a walk-in shower, grab bar, handheld shower, marble-look tile and open towel shelving

Lower levels

Basements become places to relax or gather, with layout, lighting and materials suited to below-grade space. The Havana After Hours project turned an Inver Grove Heights lower level into a game room, and one couple's 1950s basement was their first remodel ever.

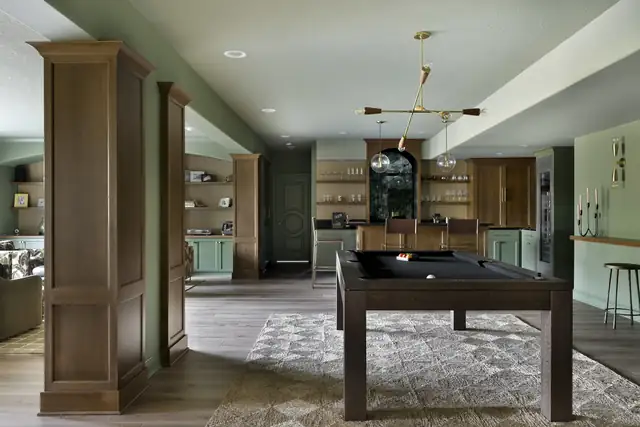
Inver Grove Heights lower level remodel with a billiard table, stained wood columns, sage green walls and built-in shelving

Bars, pool houses and specialty spaces

Some rooms are just for fun: lower-level bars, home libraries, mudrooms with built-in lockers, and even a pool house with an outdoor kitchen. A Mendota Heights family that had worked with McDonald for 17 years added a lower level and bar built around accessibility, openness and natural light.

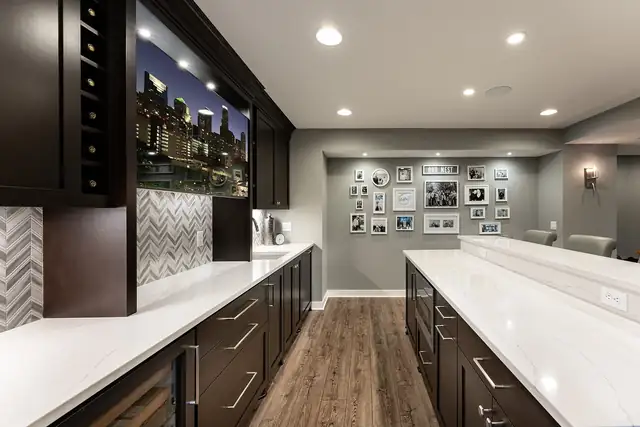
Mendota Heights lower-level bar with dark cabinets, white counters, built-in wine storage and a backlit city skyline photo

Whole-home and main-level remodels

When several rooms need work, McDonald plans the main level as a whole. One family flipped their kitchen and dining room, converted a fireplace to gas with new stone and remodeled a guest bath in one project, with workers on site nearly every workday.

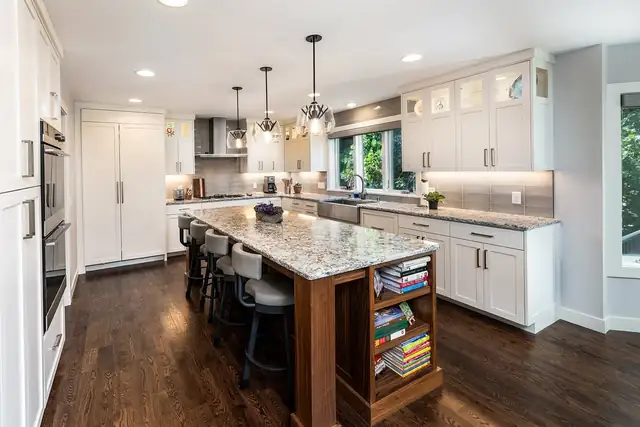
Eden Prairie whole-home remodel kitchen with white cabinets, a stone-topped wood island with built-in bookshelves and pendant lights

Why Twin Cities homeowners trust McDonald

01

Scheduled down to the day

Tasks are scheduled day by day before construction starts. A Shoreview couple thought it was a sales pitch until every milestone was met, and their neighbors noticed too.

02

A fixed price before you build

The design phase ends with a detailed proposal and a final contract with a fixed price, so the number is settled before the first wall comes down.

03

A guest in your home

Because most families stay home during a remodel, the team treats itself as a guest from the first walk-through to the final clean-up, with a project manager as your contact.

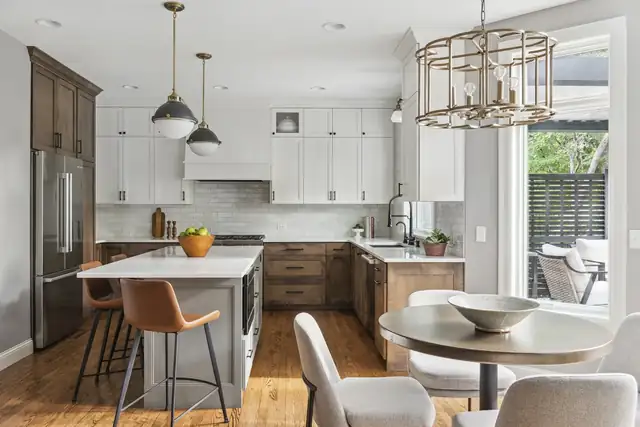
Open kitchen with white and stained wood cabinets, a gray island, brass pendants and a round dining table
04

Awards judged by the industry

Recent honors include a 2026 Regional Chrysalis Award for a kitchen, 2026 Best of Houzz for Service and Design, and ROMA awards from Housing First Minnesota.

Led by owner and CEO Chris Wylie, with roots back to 1976

Chris Wylie is the owner and CEO of McDonald Remodeling, the design/build firm founded in 2000 and based on Cahill Avenue in Inver Grove Heights. Its values of quality design and craftsmanship trace back to 1976, when Jim McDonald built his first home.

Today the firm has a dedicated interior design studio with designers such as Alisa Dragt-Hoffman and Emily Thull, plus project managers and construction superintendents. Its mission is remodeling and design rooted in honesty, integrity, creativity and meticulous attention to detail, and its employees give hundreds of volunteer hours each year.

Chris WylieOwner, CEO

Chris Wylie, Owner, CEO
Chris WylieOwner, CEO
Emily Thull, Interior Designer
Emily ThullInterior Designer
Alisa Dragt-Hoffman, Interior Designer
Alisa Dragt-HoffmanInterior Designer

“honesty, integrity, creativity and meticulous attention to detail”

McDonald Remodeling mission

Four phases, each with a timeframe you can plan around

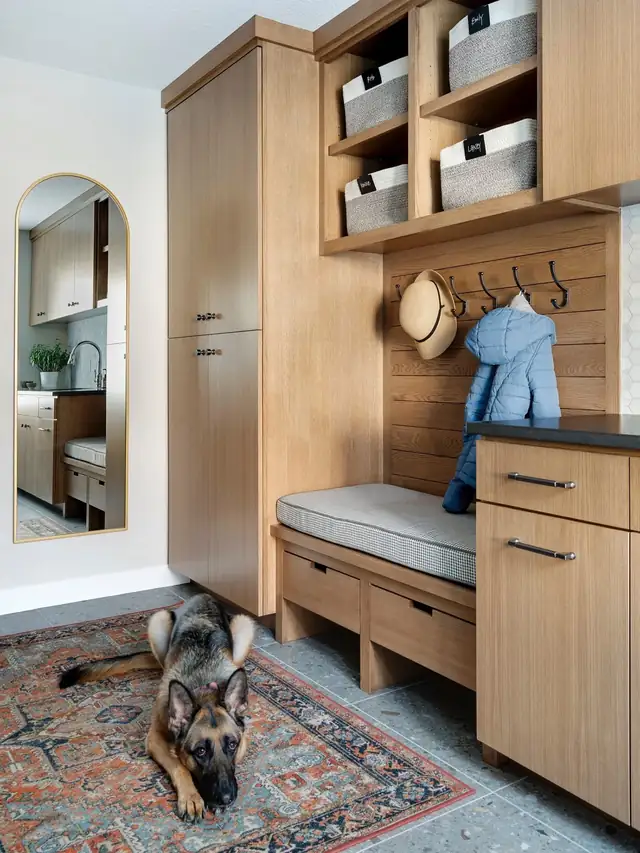
Mudroom with white oak lockers, a cushioned bench, cubby baskets and a patterned rug
  1. 01

    Discovery (about 1 to 2 weeks)

    A home visit to talk through your ideas, their benefits and challenges, ending with a well-reasoned view of what is possible and an approximate budget.

  2. 02

    Design (about 1 to 2 months)

    Under a design agreement, the team measures your home, tests layouts in 3D software and delivers a detailed proposal with a fixed-price contract.

  3. 03

    Refinement (about 1 to 2 months)

    Design and selection meetings with the interior designers settle wood finishes, cabinetry, fixtures, paint, tile and flooring until every element is chosen.

  4. 04

    Construction (depends on scope)

    Tasks are scheduled down to the day, your project manager keeps you informed, and the job closes with a thorough walkthrough of the finished space.

  5. Start a project conversation

    Start a project conversationCall (651) 554-1234

Kitchens and rooms with personality

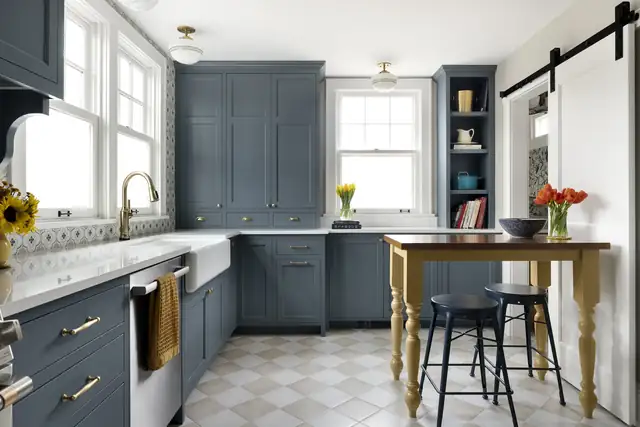
Recrafted kitchen in a 100-year-old St. Paul home with slate blue cabinets, a farmhouse sink, checkerboard tile floor and a wood work table
Recrafted Heritage, St. Paul
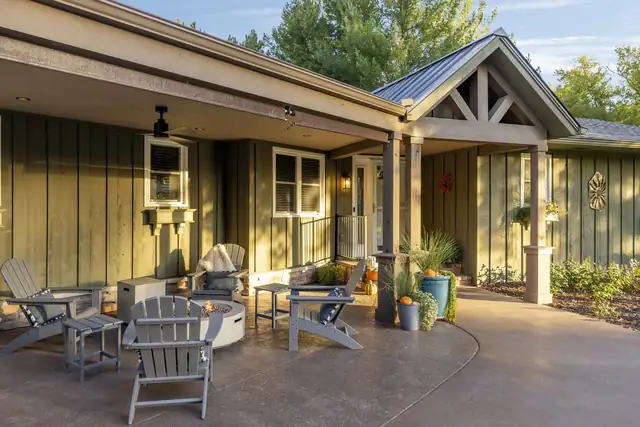
Inver Grove Heights exterior renovation with a covered patio, gabled roof, board-and-batten siding and outdoor seating
Gathered Under Gables, Inver Grove Heights
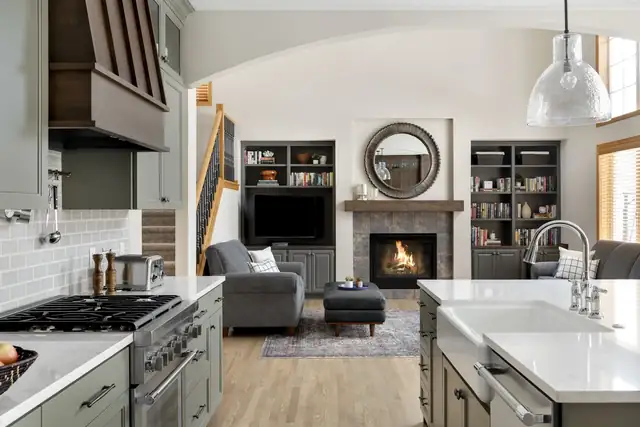
Lakeville kitchen with sage green cabinets and white counters opening to a family room with a fireplace and built-in shelves
Golden Oak Glow-Up, Lakeville
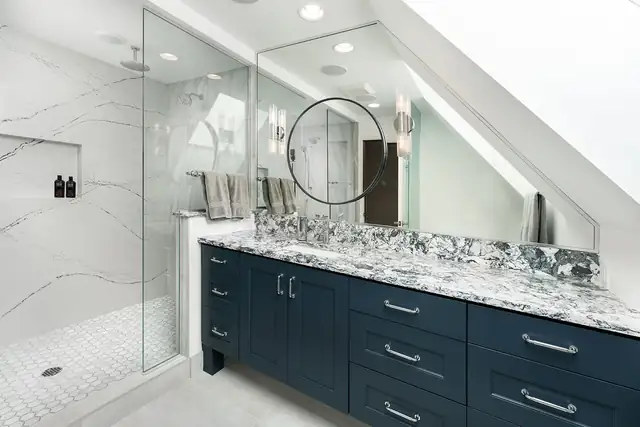
Primary bathroom with a navy blue vanity, marble-look counter, round mirror and a glass-enclosed shower under a sloped ceiling
Angled Primary Bath
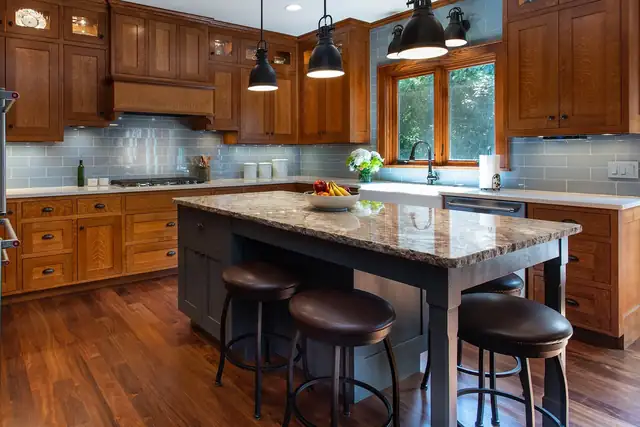
Kitchen with quarter-sawn oak cabinets, a blue glass tile backsplash, a stone-topped island and black pendant lights
Oak Kitchen
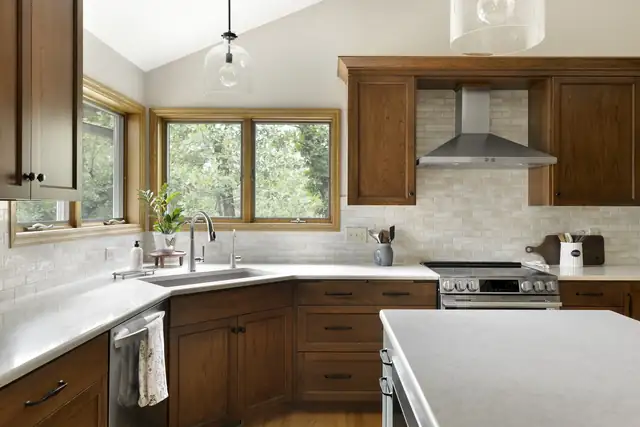
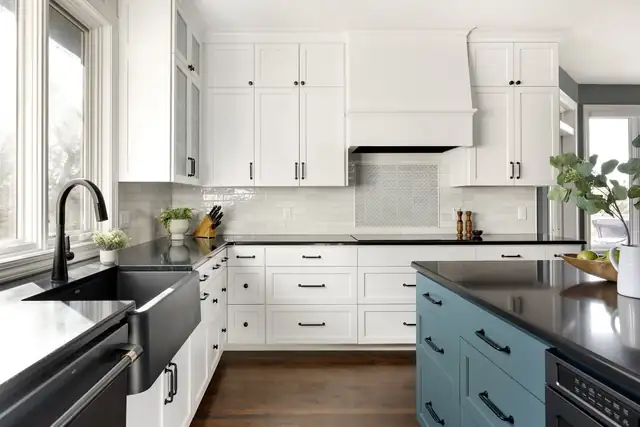
Kitchen with stained wood cabinets, white counters, a corner window over the sink and a stainless range hood
Thirty Years Later
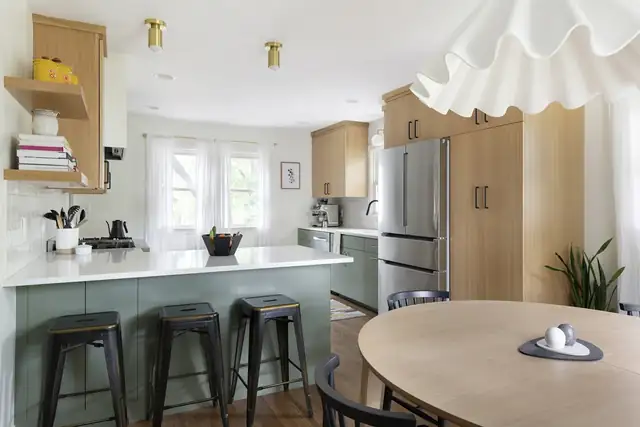
Mid-century Minneapolis kitchen remodel with a sage green island, wood cabinets, metal stools and a ruffled pendant
MCM Minneapolis remodel
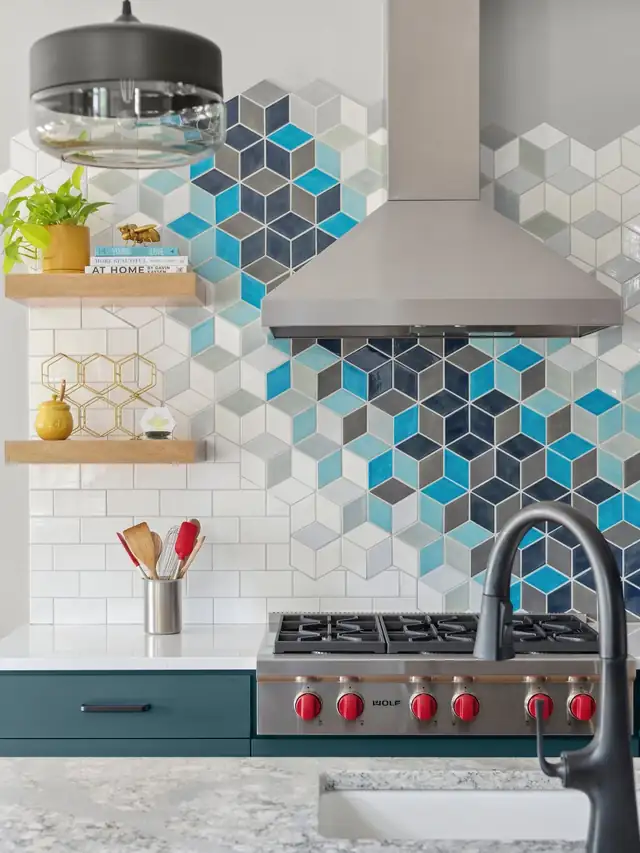
Kitchen backsplash of blue, gray and white geometric cube tile behind a stainless range hood, with floating wood shelves
Geometric tile backsplash

Reviews from McDonald clients on Google

4.9

Average from 50 Google reviews

Read all reviews on Google
I first met with Amy almost 3 years before deciding to go ahead with the project. At that meeting she explained how the company works, showing me how scheduling was set up and examples from other projects.
Deb D. · Google review
We are so excited about our new kitchen. We love everything about it and it is exactly what we envisioned when we began this project with McDonald.
Laura D. · Google review
We hired McDonald Remodeling to finish the basement in our small 1950’s house and to remodel the main floor bathroom to be more accessible as we age.
Karla F. · Google review

Before you call: common questions

How long does a remodel take?

McDonald's process page gives rough timeframes for each phase: discovery takes about 1 to 2 weeks, design about 1 to 2 months, and refinement of selections about 1 to 2 months. Construction time depends on the scope and size of your project, and every task is scheduled down to the day before work begins.

Do I need to move out during construction?

Most families don't. McDonald notes that remodeling is almost always done while homeowners keep living in the home, so the crew acts as a guest from the first walk-through to the final clean-up. One Edina couple was out of state for their whole project and got regular updates by email, photos and videos.

Does McDonald help with design and selections?

Yes. The firm has a dedicated interior design studio. During refinement you meet with its interior designers to choose wood finishes, cabinetry, fixtures, paint, tile and flooring. One client said designer Alisa had everything displayed when they arrived and could put a tile's texture and color up on screen to help them decide.

Can you make a bathroom or home more accessible?

Yes. One Google reviewer hired McDonald to remodel a main floor bathroom so it would be more accessible as the couple ages, and a Mendota Heights lower level was designed around accessibility, openness and natural light. Another family, whose toddler uses a wheelchair, wrote that the design removed obstacles and made them feel safe at home.

Is McDonald licensed, and what awards has it won?

McDonald holds Minnesota license #BC205832. Recent recognition includes a 2026 Regional Chrysalis Award for a kitchen, 2026 Best of Houzz for Service and Design, a 2026 Best of the Twin Cities Readers' Poll silver from Mpls. St. Paul Magazine, 2025 and 2024 ROMA awards from Housing First Minnesota, and NARI Contractor of the Year bath awards.

Start a project conversation

Step 1 of 3

What would you like to remodel?
Tell us about the project
How can we reach you?

Prefer to talk? Call (651) 554-1234

Start the conversation about your kitchen

Call McDonald Remodeling in Inver Grove Heights or send a note through the Connect form.

(651) 554-1234
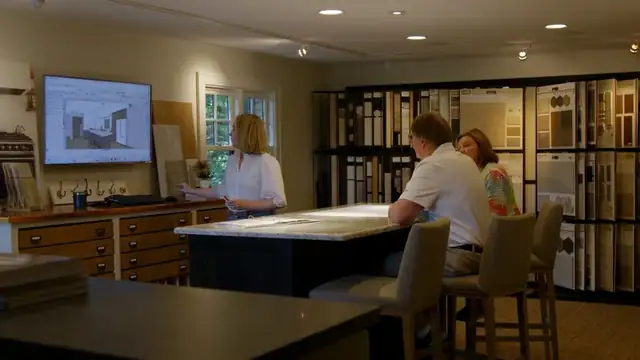
Clients meeting with a McDonald Remodeling designer at a table surrounded by cabinet, tile and flooring samples
Design meetings happen in McDonald's own interior design studio